Tagalog
 English
 Spanish
 Chinese
 Vietnamese
 Russian
 Arabic
 Portuguese
 Hindi
 Korean
 Japanese
Accepting Applications
- To apply online, please click the Apply Online button.
- To download a paper application, please click the Download Application button
- For more information, please click the Download Flyer button.
Eligibility
- Head of household must be at least 18 years or older, or legally emancipated at the time of application.
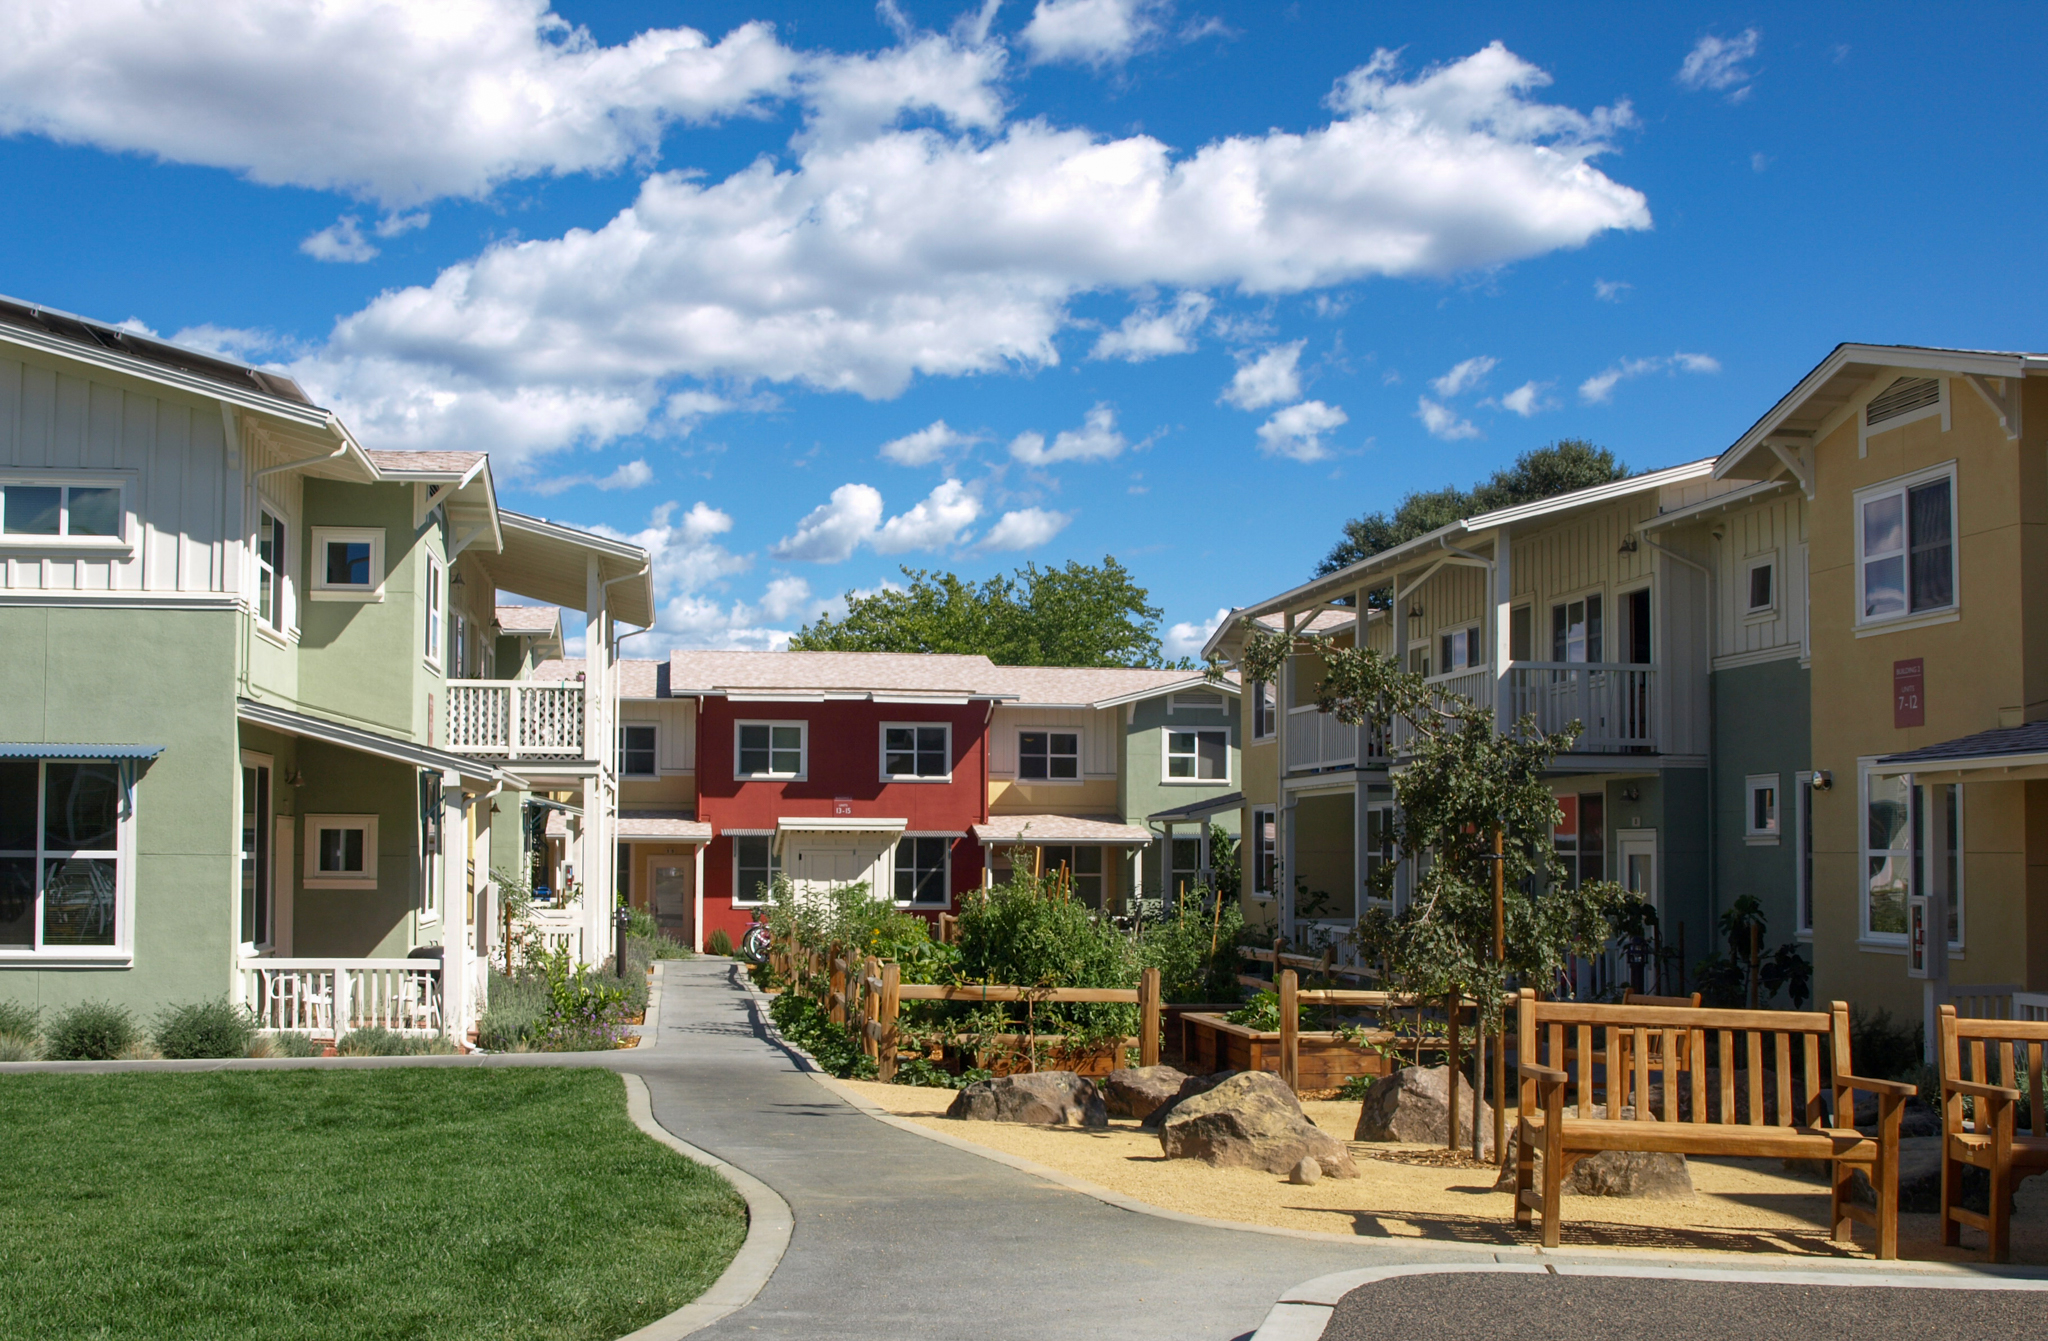
The waiting list for 1, 2, and 3 bedroom units at Valley Oak Homes opens on October 20, 2026 at 9:00 AM. Applications will be available to submit online. Please visit www.sahahomes.org/apply for more information. A valid email address is required to apply online. Online applications must be submitted by 5:00 PM on November 3, 2026.
Applications will also be available online to print. Paper applications will be available to pick up and drop off at 875 Lyon St, Sonoma, CA 95476 at these times:
- Tuesday, October 20, 2026: 9am to 5pm
- Wednesday, October 22, 2026: 9am to 5pm
- Tuesday, October 27, 2026: 9am to 5pm
Paper applications must be mailed to the address listed on the application. Applications submitted by mail must be received by the manager’s office by 5:00 PM on November 3, 2026.
A lottery will be conducted for all applications received by the deadline. The top 500 applications will be placed on the waiting list for consideration. If additional applications are needed, we reserve the right to process the next applications in lottery order.
Persons with disabilities have the right to request reasonable accommodations to participate in the application process. If you need a reasonable accommodation, please email ValleyOaks@sahahomes.org or call the number above.